
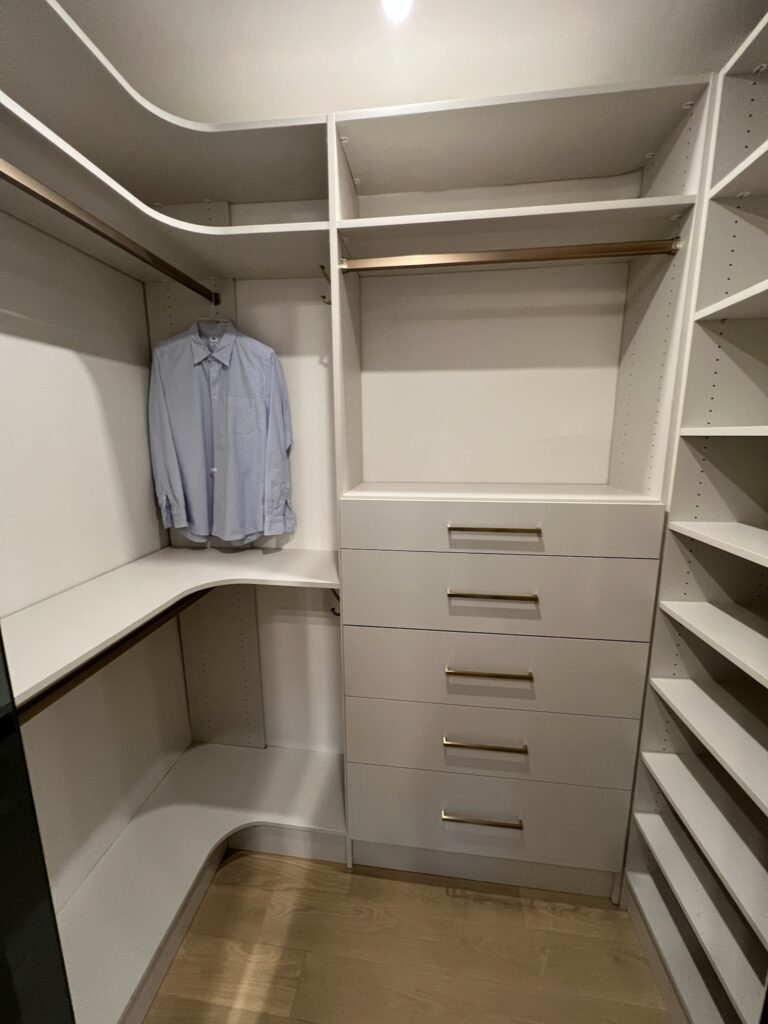
Custom Closets vs. IKEA
IKEA has made home organization accessible to millions of people. Its closet systems are affordable, widely available, and practical for customers who enjoy planning and assembling furniture themselves.
But an IKEA system and a professionally designed custom closet are not the same product or experience.
The right choice depends on your space, expectations, budget, and how much responsibility you want to take on during the project.
IKEA Works Best for Standard Spaces
IKEA closet systems are based on predetermined cabinet widths, heights, depths, finishes, and accessories. They can work well in rooms with straight walls, standard ceiling heights, and enough space to accommodate IKEA’s available dimensions.
The limitations become more noticeable when a room includes:
Sloped ceilings Uneven walls Narrow openings Unusual corners Baseboards or moldings Electrical outlets or vents Doors and windows Non-standard ceiling heights
In these situations, homeowners often have to accept unused gaps or modify the system themselves.
A Custom Closet Is Designed Around Your Room
A custom closet begins with your actual measurements.
Instead of trying to make your room fit an existing product, the closet is designed to fit your room. The layout can be adjusted to account for wall lengths, ceiling height, obstructions, doors, windows, and the way you use the space.
That can mean:
More usable storage Fewer wasted gaps Better proportions More appropriate hanging heights Shelving designed around your belongings A more built-in appearance
The goal is not simply to fill a wall with cabinets. The goal is to organize the room properly.
You Do Not Have to Design It Yourself
With many retail systems, the customer is responsible for choosing cabinet sizes, understanding clearances, creating the layout, ordering the correct components, and figuring out whether everything will fit.
At Design & Supply, you work directly with a closet designer during a live online meeting. We review your measurements, discuss your needs, and design the space while you watch.
You can ask questions, request changes, and compare layouts during the meeting.
You are not left alone with a complicated online planning tool.
Pricing Is Not Always as Different as It Appears
A retail closet may initially appear less expensive. However, the final cost can increase after adding drawers, doors, hardware, accessories, delivery, fillers, trim pieces, and installation.
There is also the cost of mistakes. Ordering the wrong size or overlooking an obstruction can quickly eliminate the expected savings.
A professionally designed closet may cost more than a basic retail setup, but it provides a different level of customization, support, and space efficiency.
Which Option Should You Choose?
IKEA may be the right choice when:
Your space is simple and standard You are comfortable designing the closet yourself You are willing to assemble and modify the system Keeping the initial cost as low as possible is the priority
A custom closet may be the better choice when:
You want to maximize the entire room Your space has unusual measurements You want professional design guidance You want a cleaner, more built-in appearance You want the storage designed around your belongings
At Design & Supply, we offer a middle ground between a basic DIY system and a traditional full-service closet company. You receive professional design assistance and custom-made cabinetry without automatically paying for a complete installation package.
The result is a closet designed for your home, your belongings, and your budget.