
Custom Closets, Kitchens & Garage Cabinets in Greater Montréal Designed Live Online

Use our 3-Step Space Planner to send measurements and photos. Then meet live online with a designer, review your custom design, and receive a same-day quote when possible. Local installation is available in Greater Montréal, with supply-only shipping options across Canada.

Scroll

Free Live Online Design

Same-Day Quote When Possible

Local Installation in Greater Montréal

Ready in Under 3 Weeks

Pickup, Curbside Delivery or White-Glove Installation

HOW IT WORKS

From your home, in three simple steps

01

scale-ruler

Step 1 — Send Your Space

Use the 3-Step Space Planner to send measurements, photos and videos.

02

Step 2 — Design Live Online

Meet with a designer by screen share and review your custom design.

03

Step 3 — Quote & Order

Receive your quote, approve your design, and choose pickup, delivery or installation.

WHAT WE DESIGN

One platform for closets, kitchens & garages

Custom Closets

Walk-ins, reach-ins, wardrobes, pantries, laundry rooms, and storage walls.

Kitchens

Custom kitchen cabinets designed live in CAD and supplied fully assembled.

Garages

Garage cabinets, workbenches, tall storage, and organized storage systems.

THE DIFFERENCE

Why Design & Supply is different

Why our prices are lower: Traditional custom cabinet companies often include showroom costs, multiple in-home visits, high sales commissions and large markups. Design & Supply uses an online-first process, live remote design and efficient production to reduce overhead and offer custom cabinets at very competitive prices.

Traditional Companies

Design & Supply

Real Projects

A look at our work

open shelving and hanging space

Open Shelves

Kitchen Cabinetry

Kitchen Cabinets

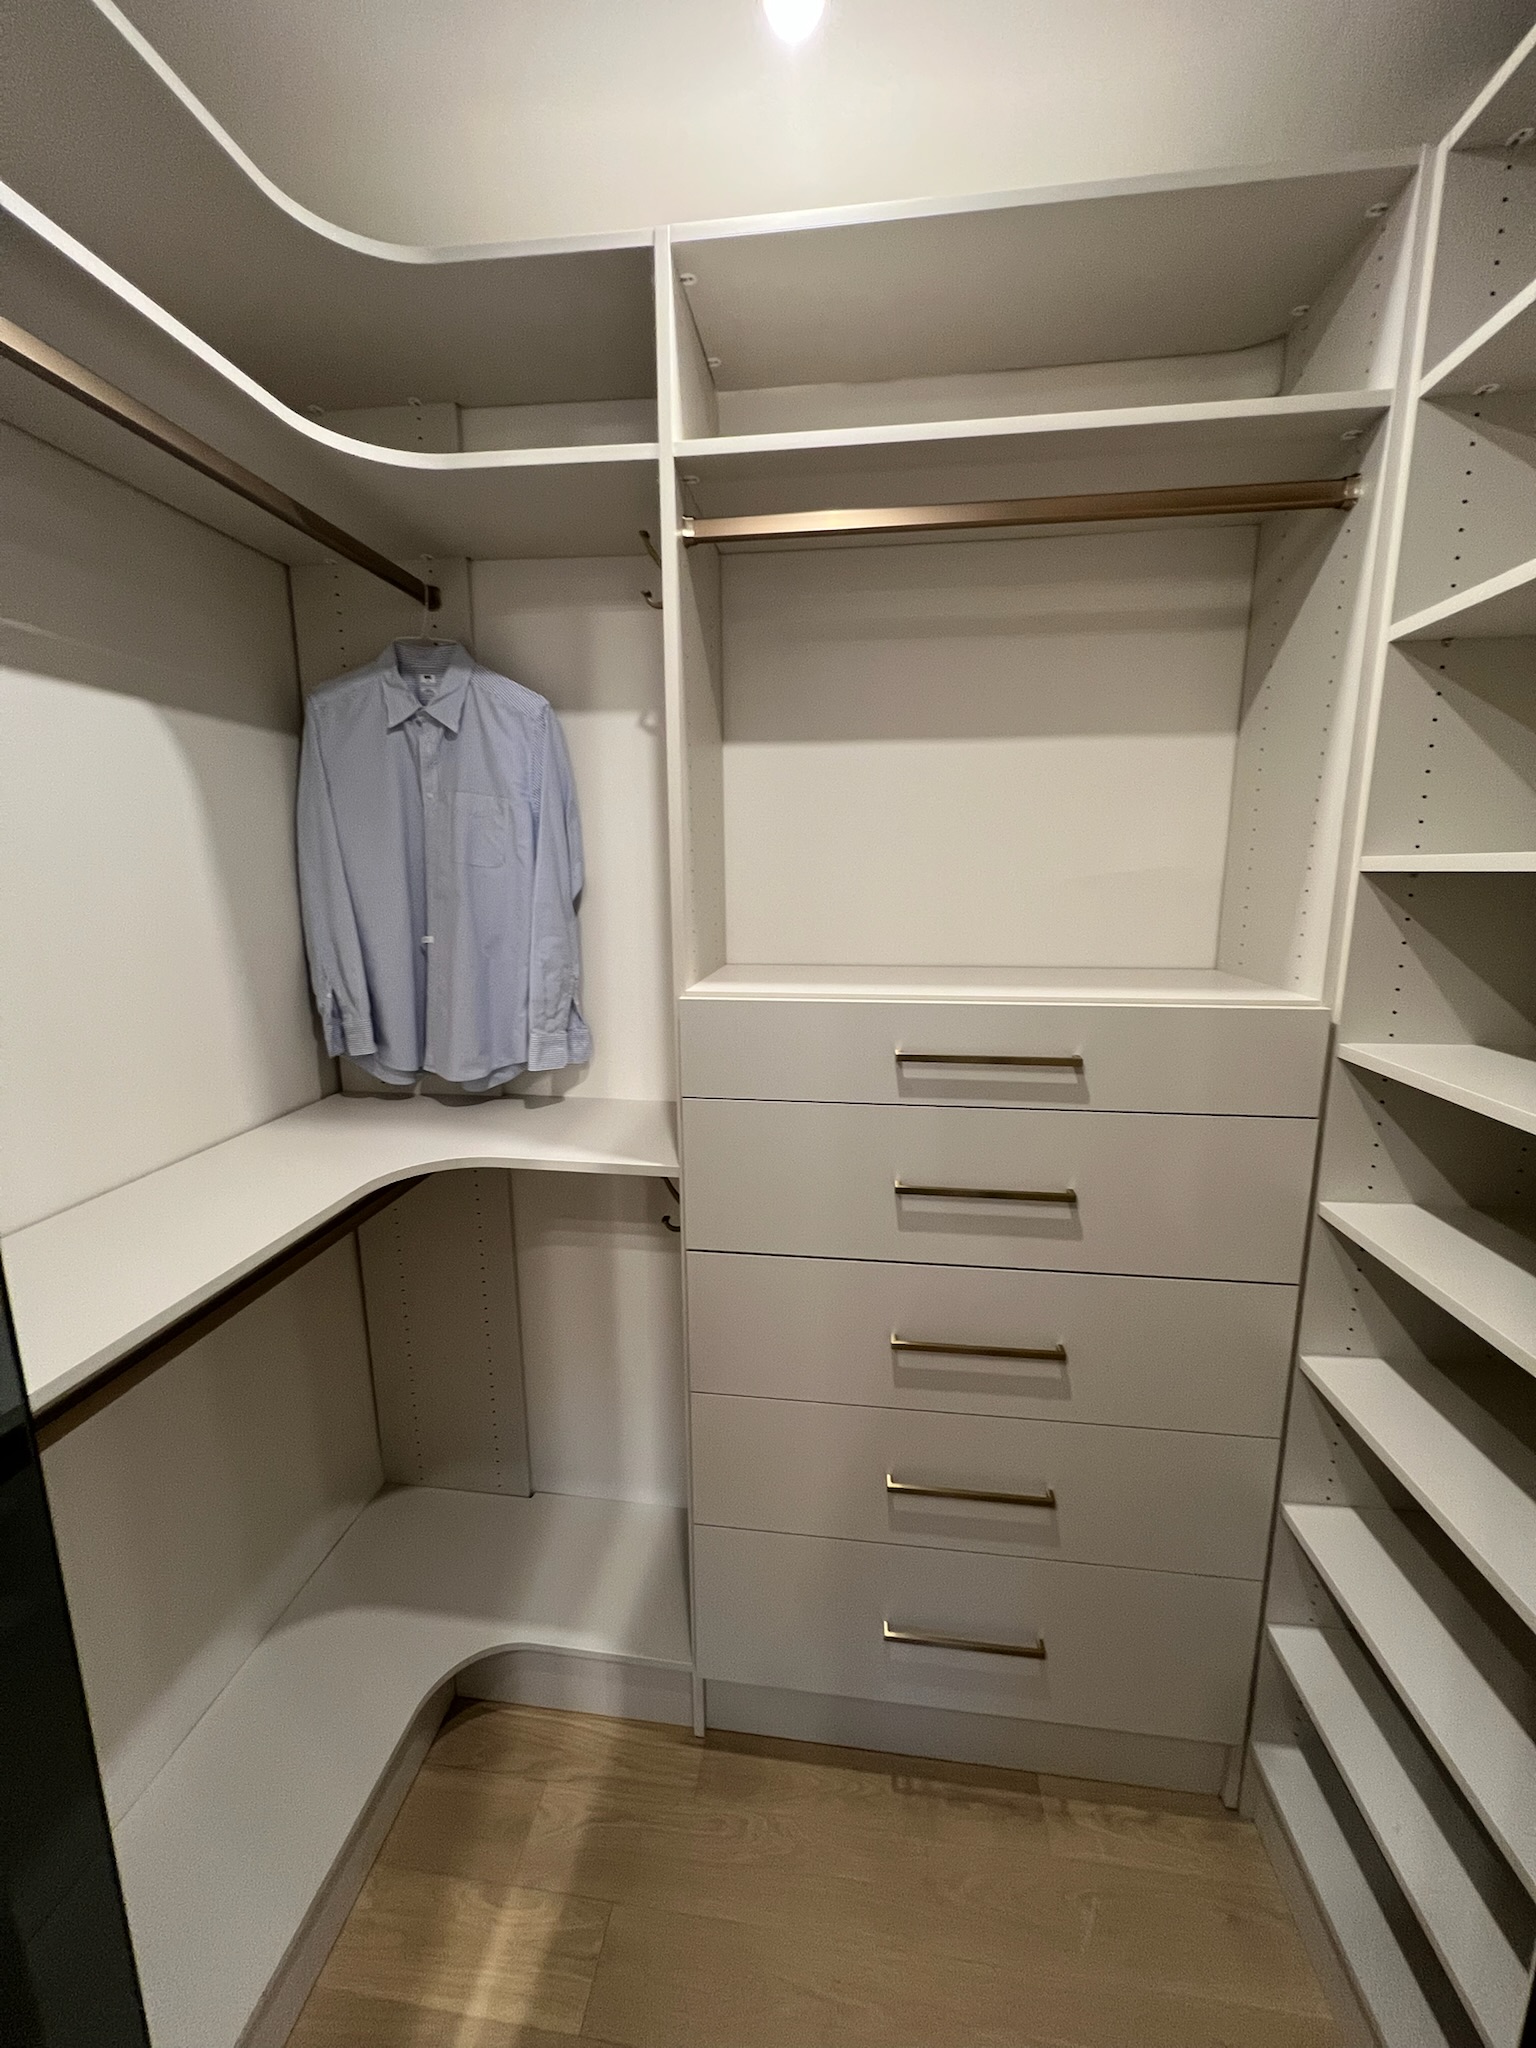
Custom walk-in closet

Walk-in Closets

Bedroom Closets

Walk-in Closets

Project Videos

See our work in motion

Walkthroughs and reveals from real closet, kitchen, and garage projects.

entrance closet redo

closet

Closet Transformations

Drag the handle to reveal the before and after. Every space is real — no staging, no tricks.

3-Step Space Planner

Send us what we need, the easy way

Our 3-Step Space Planner makes it easy to send us the information we need. Draw your space, enter measurements, and upload photos so we can design accurately.

Where We Work

Serving Greater Montréal

Local installation is available across Greater Montréal and approximately 100 km around the city. Supply-only shipping options across Canada may be available for select projects.

Canada-wide supply/shipping options may be available for select projects.


FAQ

Frequently Asked Questions

Everything you need to know about designing your space online with us. Can’t find an answer? Reach out and we’ll help.

Design & Supply is a modern way to buy custom closets, wardrobes, kitchens, garage cabinets, laundry rooms, pantries, mudrooms, and storage systems. Instead of visiting a showroom or waiting weeks for an in-home appointment, you complete our online 3-Step Space Planner, upload your measurements, photos, and videos, then meet with us live online for a custom design and quote. Our goal is simple: make custom cabinetry faster, easier, and more affordable.

The process is simple: 1. Complete the 3-Step Space Planner. 2. Upload photos and videos of your space. 3. Book or join a live online design session. 4. We design your project with you live on screen. 5. You receive your quote. 6. Once approved and paid, your custom cabinets are produced. 7. You choose pickup, curbside delivery, or white-glove installation where available. Most customers can receive a live design and quote very quickly after submitting their space details.

The 3-Step Space Planner is our online measurement and project-preparation tool. It helps you send us the information we need before your live design session. It collects: * Your name and contact information * Your project type * Your space measurements * Photos and videos * Notes about doors, windows, ceilings, outlets, vents, slopes, or anything unusual The planner does not replace professional measuring, but it helps us understand your space quickly and accurately.

No. The planner is not a do-it-yourself cabinet design tool. You provide measurements, photos, and videos. We create the design with you during the live online session. This helps avoid mistakes and gives you professional guidance instead of forcing you to figure everything out alone.

We focus on speed, value, and convenience. Instead of expensive showroom overhead, long sales appointments, and inflated margins, we use an online-first process. That allows us to offer custom cabinet solutions at very competitive prices while still giving you live professional design help. You get the benefit of a custom design without the traditional slow and expensive process.

Still have questions?

Client Stories

What Our Clients Say