
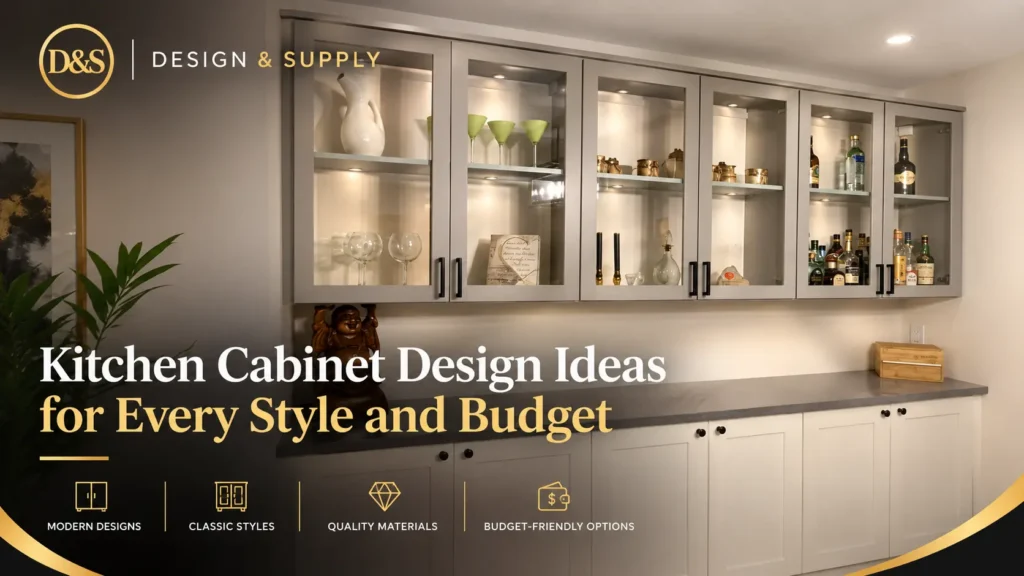
Why Your Kitchen Cabinets Matter So Much
Most people live with a kitchen for a while before they notice how much the cabinets are doing. They decide where your plates go, how far you walk to grab a pot, and what the room looks like the moment you walk in. Countertops and backsplashes get the attention, but the cabinets cover more wall and floor than anything else in the room, so they shape both the look and the daily routine. Below are the kitchen cabinet design ideas we share most often with homeowners planning a new kitchen.
You have probably cooked in a kitchen that looked great in photos and was frustrating to use. Doors bumped into each other, the big pots had nowhere to live, and the everyday dishes sat on a shelf you needed a step stool to reach. Then there is the small, plain kitchen where everything is exactly where you expect it. The difference is rarely the budget. It is usually the planning.
This guide is for homeowners in Montréal and the surrounding area who are thinking about anything from a small update to a full kitchen renovation. At Design & Supply, we design custom kitchen cabinets live online with homeowners every week, and the ideas below come from the questions we hear most. Our goal is simple: help you plan cabinets that fit your space, the way you cook, and the money you actually want to spend.
What Makes a Good Kitchen Cabinet Design?
Before you look at paint colours or door samples, get the basics right. These are the decisions that are hard to change once the cabinets are installed.
Layout and Workflow
Your cabinets should follow the way you cook, not just fill the walls. Designers often start with the work triangle, the path between your sink, stove and fridge. A common guideline is to keep the three sides of that triangle between 13 and 26 feet in total. Inside that triangle, ask practical questions. Where will you set down a hot pan? Where will you chop vegetables? Where will the toaster and coffee maker live so they are not taking over your prep space?
Storage Planning
More cabinets do not automatically mean better storage. Deep drawers in your base cabinets are one of the best upgrades you can make for heavy cookware. You pull the drawer out and see everything at once, instead of kneeling on the floor and reaching into the back of a dark cupboard.
Pull-outs help too. A narrow spice pull-out beside the stove, a double trash and recycling bin under the sink, and tray dividers above the oven all make daily cooking easier. If your kitchen opens onto a back entrance or laundry area, it can also make sense to plan a tall pantry or storage wall at the same time. We design those too. Take a look at our pantries, laundry and mudroom page.
Taller wall cabinets give you more vertical storage. In a small kitchen, running cabinets all the way to the ceiling is one of the easiest ways to gain space without taking up more floor.
Proportions and Dimensions
Standard base cabinets are about 34½ inches tall, which brings you to roughly 36 inches once the countertop is on. Wall cabinets are usually 12 inches deep and come in heights of 30, 36 or 42 inches. When wall cabinets stop short of the ceiling, the gap on top tends to collect dust and boxes. Taking them up to the ceiling, or closing the gap with a filler or crown, gives a cleaner finish.
Doors, Fronts and Materials
The door style sets the tone for the whole kitchen:
- Flat-panel (slab) doors: clean, modern and easy to keep clean
- Shaker doors: a simple frame around a flat centre panel that suits almost any home
- Raised panel doors: more detail, with a traditional feel
- Glass-front doors: good for showing off nice dishes, as long as you are happy to keep the inside tidy
The cabinet box matters just as much as the door. Plywood holds screws well and handles moisture better than MDF, though it costs more. MDF is a very good choice for painted doors because it stays smooth and stable. If you love a premium wood like white oak, put it where people will see it, on the doors and the island, and use a more affordable material for the boxes.
Finishes, Colours and Hardware
White and light cabinets brighten a room and help a small kitchen feel bigger. Wood tones add warmth and texture. Darker colours like navy or charcoal look rich and dramatic, but they show fingerprints and dust more easily. Let the natural light and the size of your room guide your colour choice.
Hardware is a small detail that makes a big difference. Knobs, long bar pulls or cup pulls can push the same cabinet towards modern or traditional. Try to keep your hardware finish consistent with your faucet and light fixtures so the room feels pulled together.
The Details You Use Every Day
Soft-close hinges, full-extension drawer slides and properly aligned doors are the things you notice every single day. They come standard with our kitchen cabinets. Under-cabinet lighting is another small upgrade worth planning early, because it makes prep work easier and gives the room a warm glow at night.
A good kitchen cabinet design balances three things: how it looks, how long it lasts, and what it costs.
Kitchen Cabinet Design Ideas for Different Styles
You do not have to pick one style and stick to it. Most of the kitchens we design borrow from two or three of the ideas below.
Modern and minimalist. Flat-panel doors, handleless fronts or integrated finger pulls, and matte white, greige or soft grey finishes. Panel-ready appliances hidden behind cabinet doors keep the whole wall calm and uncluttered.
Traditional and classic. Raised panel or Shaker doors, crown moulding and warm neutral colours. Black or deep green cabinets can look elegant here, especially on an island paired with lighter cabinets around the perimeter.
Transitional. This is the style we see most often in real homes. Light wall cabinets, a wood or coloured island for contrast, simple doors and modern hardware. It is easy to live with and it does not date quickly.
Scandinavian and natural. Light oak or ash fronts, a little open shelving, and simple black or brass hardware. Wood grain becomes part of the design instead of something to cover up.
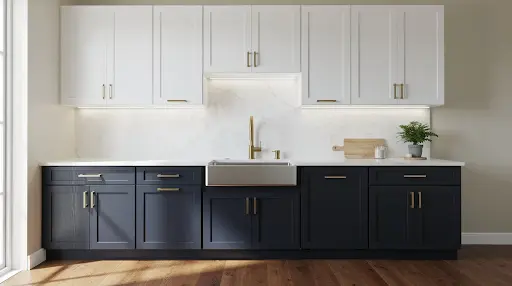
Two-tone kitchens. Darker base cabinets in navy, forest green or charcoal, with white or pale upper cabinets. Another option is a wood base with painted uppers. Two colours add depth without making the room feel busy, as long as everything else stays simple.
Rustic touches. You do not need a full farmhouse kitchen to get some character. A wood island or a couple of chunky wood shelves can be enough.
Simple Kitchen Cabinet Ideas That Look Polished
Simple does not mean boring. In smaller kitchens and condos, a clean design often looks more expensive than one packed with detail. Flat-panel doors work well in modern spaces, and a Shaker door with a narrow 1½ to 2 inch frame suits nearly every home.
A few ideas that keep things looking sharp:
- Choose one main cabinet colour and one accent, like white perimeter cabinets with a wood island.
- Use natural wood such as light oak or maple with a clear or matte finish that lets the grain show.
- Pick slim pulls or small knobs in matte black or brushed nickel that suit the doors instead of fighting them.
- Swap awkward corner cupboards for drawers wherever you can. Three wide drawers usually hold more than two narrow cupboards.
- In a galley kitchen, use the height of the walls. Tall cabinets on one side can free up the other side for counter space.
Smart Ways to Keep Your Cabinet Budget Under Control
If you want a kitchen that looks good without overspending, these are the moves that save the most.
Keep your existing layout. Moving the sink, stove or dishwasher means plumbing, gas or electrical work, and that adds up fast. Keeping those in place lets more of your budget go to the cabinets themselves.
Choose simple door styles. Flat-panel and plain Shaker doors cost less than detailed profiles, and they are easier to keep clean. Skip multi-step glazes and heavy distressing.
Use open shelving in one or two spots. Swapping a wall cabinet for a couple of shelves costs less for that section and makes a small kitchen feel lighter. Keep it to everyday items you use often, so the shelves never feel like a display you have to maintain.
Stay close to standard sizes. Standard widths like 12, 15, 18, 24, 30 and 36 inches are efficient to build and keep fillers to a minimum. Use one hardware style throughout the kitchen.
Don’t assume custom is out of reach. A lot of people go straight to flat-pack cabinets because they think custom is only for big budgets. Custom cabinets cost more at traditional companies partly because of showrooms, in-home sales visits and commissions. Design & Supply works online, so those costs are not built into your price. If you are weighing your options, our IKEA vs D&S comparison walks through the differences in cost, quality and assembly.
Kitchen Cabinets on a Budget: Where to Spend and Where to Save
Cabinet prices vary a lot depending on the size of the kitchen, the materials, the finishes and whether you want installation. That is why we give every customer a quote based on their actual design instead of a rough price per foot.
Worth spending on:
- Solid cabinet boxes, good hinges and full-extension drawer slides
- Deep drawers for pots and pans
- A trash and recycling pull-out, a spice pull-out and tray dividers, because most people use these every day
Nice to have, if the budget allows:
- Custom inserts for every utensil
- Appliance garages and specialty corner hardware
- Glass doors and decorative lighting inside cabinets
Get the boxes, doors and hardware right before spending on trendy extras that may look dated in a few years. The same goes for countertops. A stone counter is lovely, but if it eats the whole budget, a mid-range quartz or a good laminate paired with well-made cabinets will serve you better.
Moving walls or relocating plumbing can use up a big part of your budget before you have chosen a single door. If an island or a coffee station is high on your list, plan for it from the start so it does not get cut later.
Small Details That Make a Budget Kitchen Look High-End
- Stay consistent. One main cabinet colour and no more than two metal finishes, such as brushed nickel and matte black, used throughout the room.
- Line things up. Keep drawer and door sizes in a tidy, repeating pattern. Random sizes make a kitchen look busy.
- Spend a little more on hardware. Good pulls can make simple white cabinets feel considered.
- Add under-cabinet lighting. LED strips remove shadows on the counter and make modest materials look better.
- Keep the backsplash simple. A white subway tile works with almost any cabinet colour.
- Line up your heights. Where possible, match the tops of your wall cabinets to the top of your window trim and avoid odd partial heights.
A clean installation with straight lines, even gaps between doors and properly adjusted hinges will always look better than expensive materials installed carelessly.
How to Choose a Cabinet Design for Your Kitchen
Here is how we walk through it with customers during a design session.
- Start with the layout. In a one-wall kitchen, every cabinet has to work hard. L-shaped and U-shaped kitchens give you more options. A galley kitchen depends on wall and vertical storage. An island, if you have the room, changes how the whole kitchen flows.
- Think about how you cook and what you store. If you buy in bulk, plan a pantry. If you own a lot of pots and gadgets, plan deep drawers instead of cupboard doors. If you mostly reheat and make coffee, you may need less storage than you think.
- Consider who lives in the house. Kids, pets and frequent guests all affect which finishes make sense. High gloss looks great but shows every fingerprint. Matte is more forgiving.
- Pick two style words before you shop. Something like “modern and warm” or “classic and bright” keeps your choices focused.
- Set a realistic budget early. If you plan to sell in a couple of years, lean towards light colours and simple doors that appeal to most buyers. If you plan to stay for 15 years, design for yourself.
- Collect ideas from kitchens you have enjoyed using, not only ones that look good in photos. Note the door style, the storage, the island shape and the colours you keep coming back to.
Common Kitchen Cabinet Design Mistakes to Avoid
- Choosing the style before the layout. Decide where every cabinet and appliance goes first. Fridge clearance matters far more than backsplash tile.
- Underestimating storage. Too many shallow cupboards, not enough drawers, and no plan for garbage and recycling.
- Too many finishes. White cabinets, dark wood, a bright accent colour, three metal tones and a busy marble backsplash all at once will feel chaotic. Edit it down.
- Ignoring clearances. Doors that hit each other, a fridge door blocked by a wall, or no landing space beside the stove are problems you live with every day.
- Following every trend. A full wall of open shelving looks great online, but it needs constant tidying. All-black cabinets in a room with little daylight can feel dark and closed in.
- Paying for features you won’t use. Specialty pull-outs for things you use twice a year, or glass doors you will not want to keep dusting.
- Copying a showroom kitchen without checking your own room. Ceiling height, window placement and natural light all change how a design will look in your home.
The best way to avoid most of these is to see your kitchen in 3D before you order. That is exactly what our live CAD design sessions are for.
Why Custom Cabinets Make Sense in So Many Montréal Homes
Custom simply means the cabinets are built for your room instead of your room being forced to fit standard boxes. In Montréal, that matters more than in most cities, because so many homes have quirks:
- Older duplexes and triplexes with walls that are not quite square
- Condos with columns, bulkheads or pipes in the way
- High ceilings, sloped ceilings or very tight corners
- Panel-ready fridges, built-in ovens or range hoods that need exact openings
- Awkward spots like the gap beside the stove or a narrow wall that could become a tall pantry
Stock cabinets can leave you with wide fillers and wasted space in rooms like these. Custom cabinets use every inch.
The usual reason people avoid custom is price. At Design & Supply, we keep costs down by skipping the showroom, the multiple in-home visits and the big sales commissions. You get a custom design at a very competitive price, and the cabinets arrive fully assembled.
How to Plan Your Kitchen Cabinets With Design & Supply
You can do the whole planning process from home.
- Send us your space. Note windows, doors, radiators, bulkheads and anything unusual.
- Tell us how you use your kitchen. Are you a serious cook, a coffee-and-reheat household, or a family that does homework at the island? This shapes the storage plan.
- Design live online. Meet one of our designers by screen share and build your kitchen together in CAD. You will see where every drawer, pantry and appliance goes, and how each door opens, before anything is ordered.
- Get your quote. In many cases you receive it the same day. The price is based on your approved design, finishes, accessories and how you want it delivered.
- Choose pickup, delivery or installation. Your cabinets are usually ready in under three weeks. Pick them up, get curbside delivery, or choose white-glove installation anywhere in Greater Montréal.
You can read more about each step on our How It Works page.
We install across Montréal, Laval, the West Island, the South Shore, the North Shore and about 100 km around the city. Supply-only shipping across Canada may be available for select projects.
Frequently Asked Questions
Do I need to design the kitchen myself? No. You send us measurements, photos and videos, and our designer builds the design with you during a live online session.
How long does it take to get my cabinets? Most projects are ready in under three weeks after you approve the design and order.
Do the cabinets come assembled? Yes. Our kitchen cabinets are supplied fully assembled, so there is no flat-pack assembly on your end.
Can you design other rooms too? Yes. The same process works for custom closets, wardrobes, garage cabinets, pantries, laundry rooms and mudrooms.
Still have questions? Check our FAQ or contact us.
Final Thoughts
The right kitchen cabinet design is the one that fits your room, the people who use it and the budget you are comfortable with. Smart choices on layout, storage and finishes can make even a modest kitchen feel great to cook in.
Start with the basics, gather a few ideas you really like, and then refine them with someone who can show you how they will fit in your space. If you live in Greater Montréal, Design & Supply can help you plan custom kitchen cabinets from home, with a live design session and a same-day quote when possible.