

Getting a custom cabinet quote shouldn’t mean a weekend at the showroom or a string of phone calls waiting for someone to get back to you.
At Design & Supply, you start from home. Send your measurements and some photos and videos of the space through our 3-Step Space Planner. Then you meet a designer online and go over the design together. When you’re happy with it, you get an itemized quote, often the same day when possible, and decide what to do next.
Planning custom cabinetry is a lot easier when you can do it all from home.
How Your Custom Cabinet Quote Works
Most projects start with a space that isn’t working: a kitchen without enough storage, a walk-in closet that wastes room, or a garage that has become a dumping ground. We work on all of these, and on pantries, laundry rooms and mudrooms too. Here is how the process works.
Step 1: Send Us Your Space
Use the 3-Step Space Planner to draw your space, enter your measurements, and upload photos and videos. A rough sketch is fine. You don’t need an architect’s drawing, just enough information for us to understand what we’re working with.
Photos and a quick walk-through video help a lot, especially of corners, windows, doors and anything else that could affect where cabinets go. The planner doesn’t replace professional measuring, so we confirm the final dimensions before production.
Step 2: Design Live With a Designer
You meet a designer online by screen share. Together you go through your storage needs, cabinet layout, finishes, hardware and accessories. You can ask for changes during the session, and the design is adjusted in real time, so you can see how each choice affects the price.
You don’t need to turn on your camera, and you don’t need to have all the answers before you start. That’s what the session is for. It’s also far more hands-on than plugging numbers into an online calculator.
Step 3: Review Your Quote
When the design is ready, you receive an itemized quote. Review the proposed cabinetry, confirm the details, and decide how you’d like to move forward. Standard projects with complete measurements and photos can be quoted quickly. Complex kitchens, unusual rooms, large projects and special materials may take longer.
Step 4: Approve and Choose How You Get Your Cabinets
Once you approve the design and your order is paid, production begins. You can then choose pickup, curbside delivery or local installation.
What We Design
A custom cabinet project is about more than choosing a door colour. The layout matters just as much, because the right one can turn a difficult or underused space into one that works.
Custom Kitchen Cabinets
We design kitchen cabinets live in CAD around how you actually cook, prep and store, instead of fitting your kitchen to a pre-made package. They are supplied fully assembled.
Custom Closets
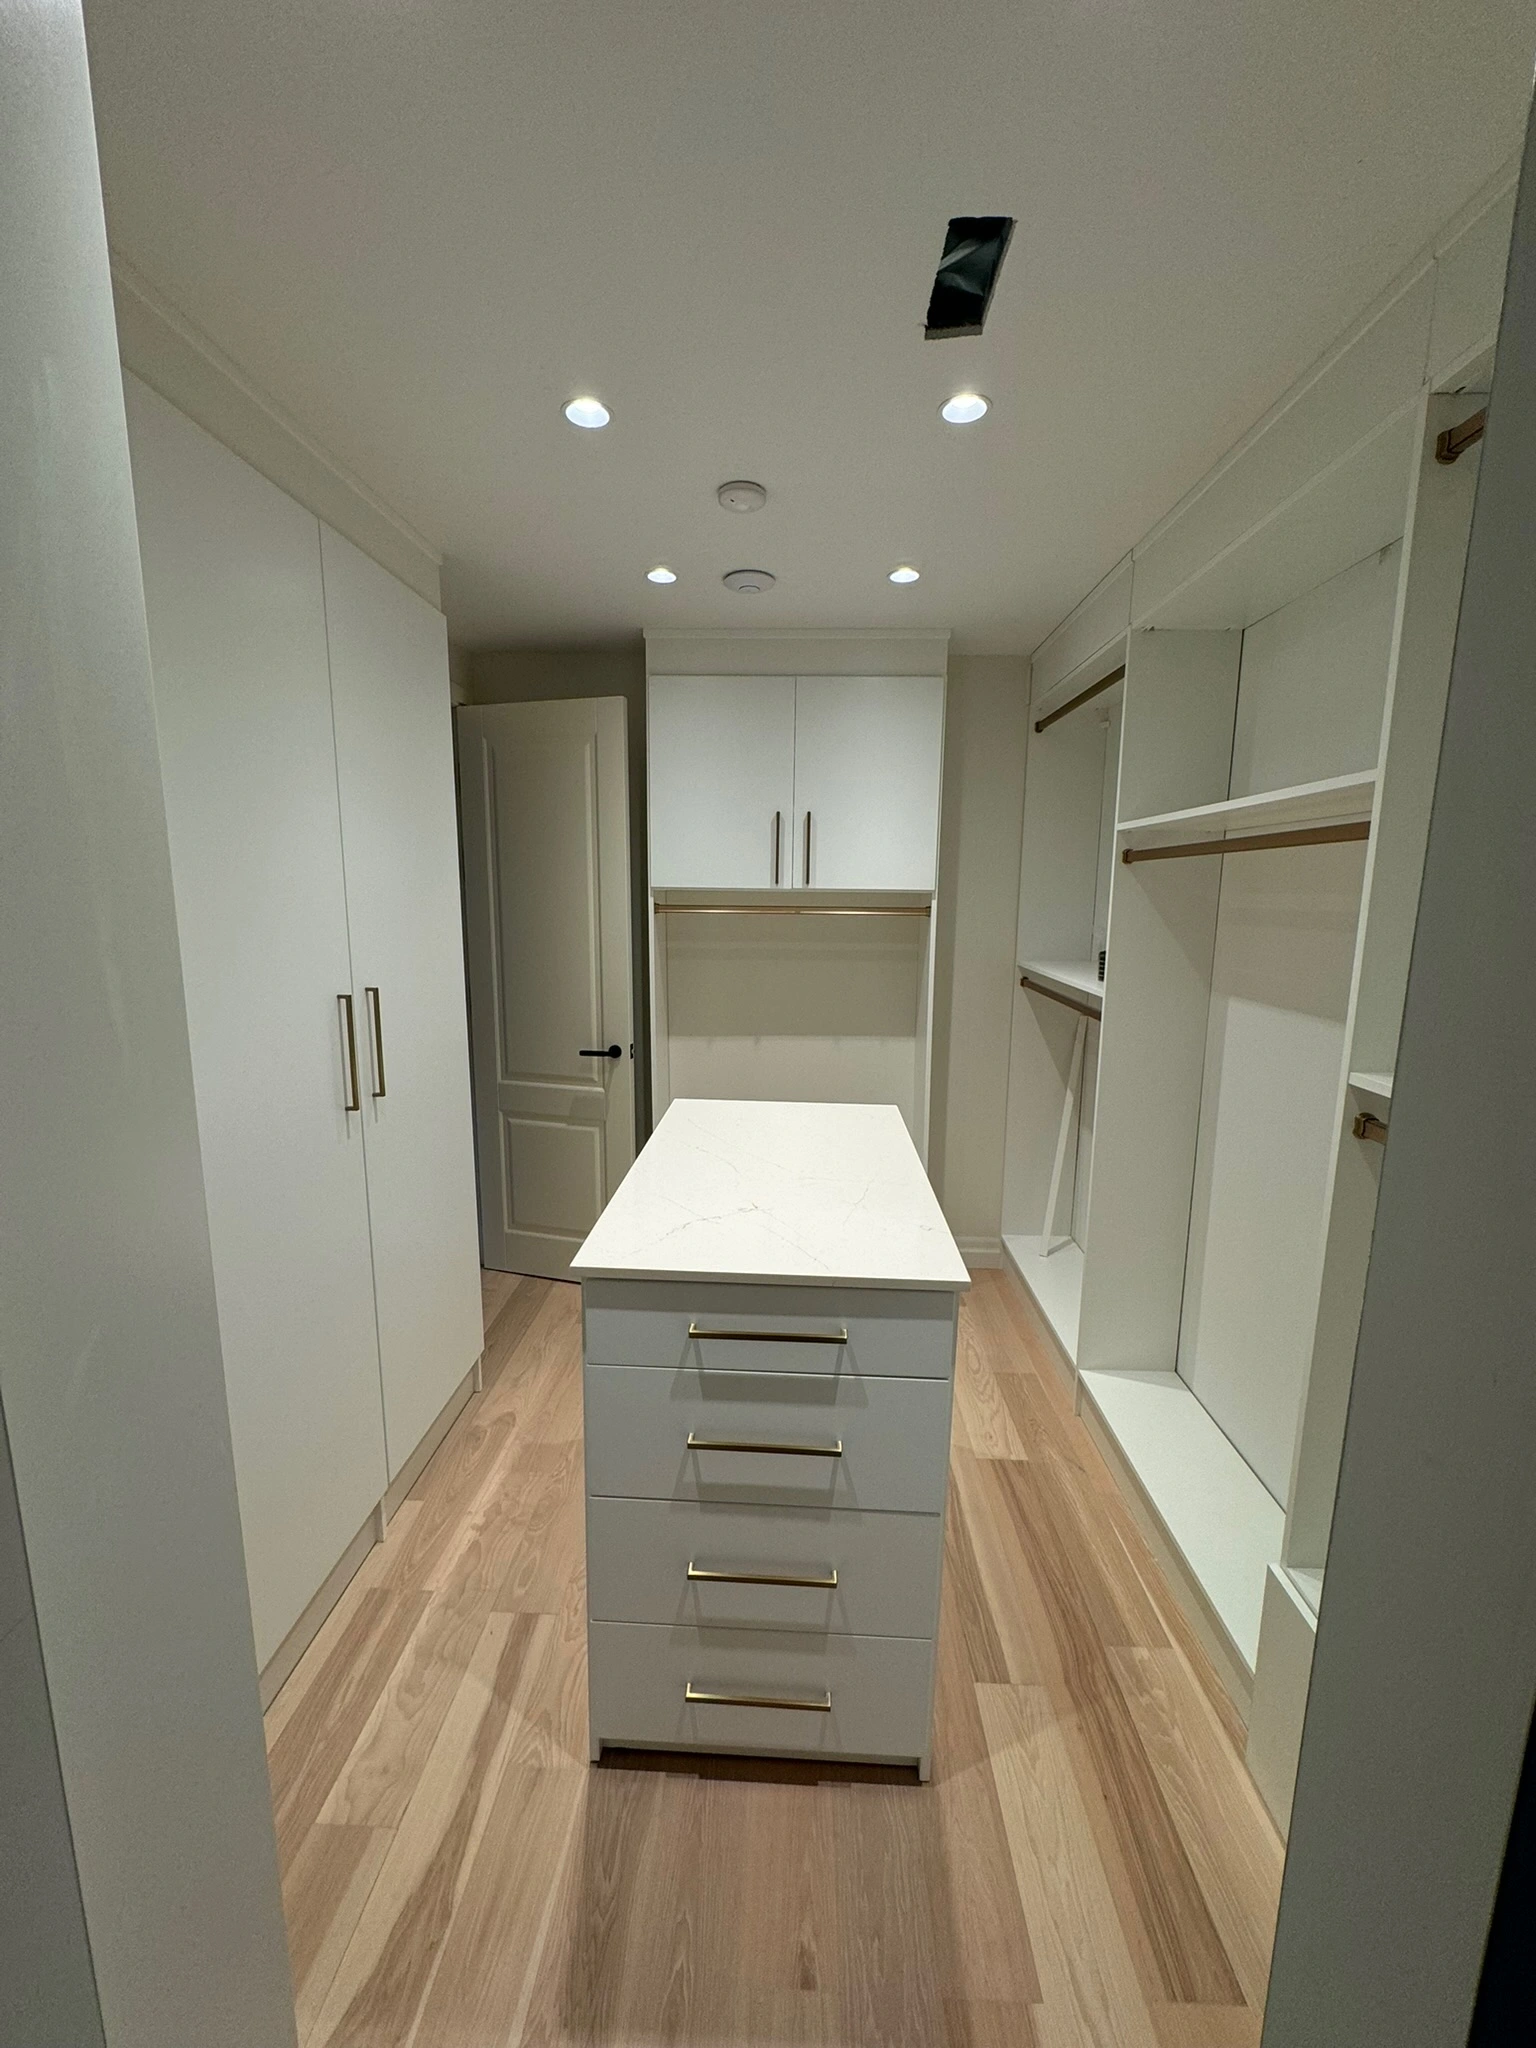
A custom closet is built around the clothes, shoes and accessories you own. Options include walk-in closets, reach-in closets, wardrobes and storage walls. The goal isn’t to fill a wall with cabinets. It’s to make better use of the space you already have.
Pantries, Laundry Rooms and Mudrooms
Smaller rooms benefit from planning too. See our pantry, laundry and mudroom storage options.
Garage Cabinets
Garages often have plenty of square footage but very little usable storage. Garage cabinets, workbenches and tall storage can turn a cluttered garage into a space that makes sense.
More Than One Room
If you’re planning a kitchen along with a pantry, laundry room, mudroom, closet or garage, we can design those spaces together so they look coordinated.
Why Get Your Quote Online
It saves time. You don’t have to make showroom trips just to start talking about your project. You do the initial work from home and meet your designer on a schedule that suits you.
You see the design as you talk about it. Seeing the layout on screen makes it easier to know what you like and what you don’t. If you need more drawers or a better use of an awkward corner, you can sort it out with the designer right then.
You know the price early. Cabinet choices can make or break a budget. Getting a quote early means you aren’t committing to a project without knowing if it fits, and if it doesn’t, you can adjust the design without much hassle.
It fits around your life. If you’re managing a renovation around work and family, there are no showroom appointments to squeeze in.
What Affects Your Quote
Every quote is itemized and based on:
- The approved design and your measurements
- Finishes and materials
- Accessories and storage features
- Your delivery method: pickup, curbside delivery or installation
- Installation, if you choose it
Prices can change if measurements, finishes, site conditions or project scope change before production.
From Design to Finished Cabinets
Here is how a project moves forward:
Design → Quote → Approval and payment → Production → Pickup, delivery or installation
Timelines depend on the project, and your designer will go over them with you before you commit. Cabinets arrive fully assembled, which makes things easier for you, your contractor and your renovation team. If you’re working with your own contractor or interior designer, the design also helps them plan electrical, plumbing, flooring and countertops before installation starts.
What Comes With Your Project
- A free live online design session for qualified projects
- A full 3D design visualization
- An itemized quote before any commitment
- Local installation in Greater Montréal
- A 10-year structural warranty, with warranty details confirmed before final approval
- Post-install support and design support throughout the project
You can see real results in our project gallery.
Before Your Design Session
You don’t need everything ready, but a little preparation makes the session go faster.
Measurements. Wall lengths and heights, ceiling height, window and door locations, appliance dimensions, and any existing cabinets. If you’re unsure about something, your designer can help.
Photos and videos. Take pictures of the whole room and close-ups of tricky areas such as corners, windows and doors. A short video walking through the space helps too.
How you use the space. In a kitchen, think about how you cook, where you prep, and which appliances you use most. For a closet, think about hanging space, shelving, drawers and shoe storage. In a garage, think about what you store and whether you need a work area.
Inspiration. Save a few kitchens, closets or garage layouts you like. They don’t have to come from the same manufacturer.
A rough budget. You don’t need an exact number, but a general idea helps us talk about materials, layout and accessories.
Why Choose Design & Supply
The traditional route to custom cabinetry often means showroom visits, in-home consultations and a slow quote. We start online instead. You send your space details, meet a designer by screen share, and see your design and quote without leaving home. Without showroom overhead or repeated sales visits, we can keep our prices competitive while you still work with a real designer.
Thinking about buying off the shelf instead? Read our comparison, IKEA vs D&S.
Serving Greater Montréal
We install across Montréal and about 100 km around the city, including Laval, the West Island, the South Shore and the North Shore. For select projects, we can also ship cabinets across Canada.
FAQs
How fast can I get my quote?
Our goal is a quote during or by the end of your design session, often the same day when possible. Complex projects may take longer.
Do I need to be on camera?
No. Sessions are usually screen-share based.
Is the online design really free?
Yes, for qualified projects. We may limit or reschedule sessions when a submission is incomplete or information is missing. More answers are in our FAQ.
Do I design the cabinets myself?
No. You send measurements and photos, and we build the design with you during the live session.
Start Your Free Design
Planning a kitchen, closet or garage in Greater Montréal? Start your free design from home. Send your measurements, photos and videos, meet a designer online, and review your quote. Free for qualified projects. Questions first? Contact us or call 514-519-0070.